
Primary on Main




















Address
18101 Sheldon Road, Northville, MI
Price
$ 7,999,900
Property Attributes
- MLS#20261063873
- TypeSingle Family
- Listing Status Active
- MunicipalityNorthville Twp
- CountyWayne
- CityNorthville
- NeighborhoodNorthville Twp
- Zip48168
- StyleSingle Family Residence
- Year Built1999
- Taxes$ 36235
- Price$ 7,999,900
- Bedrooms6
- Full Bathrooms9
- Half Bathrooms3
- Sqr Footage14833
- Lot Size5.47 Acres
Data Source:
MichRIC Datashare (MichRIC, Realcomp, MiRealSource)
Property Description
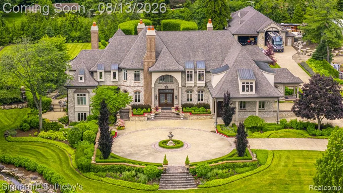
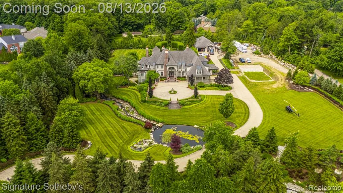
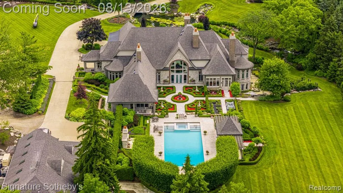
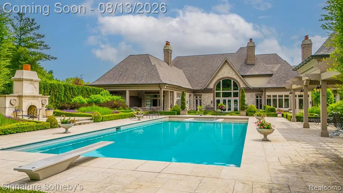
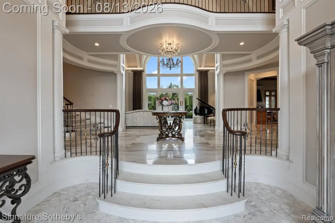
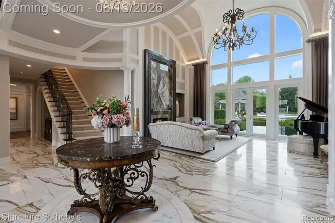
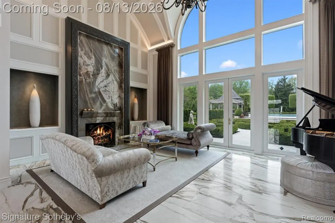
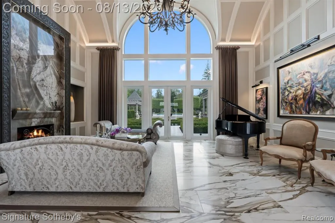
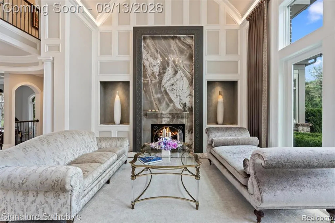
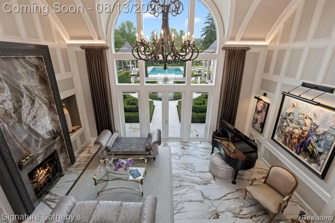
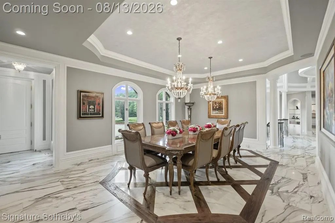
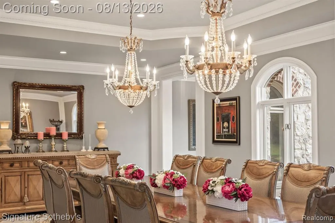
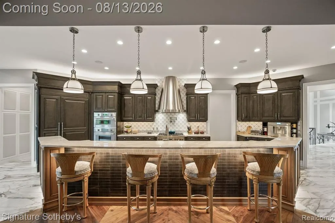
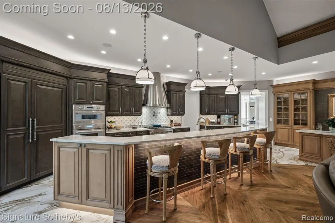
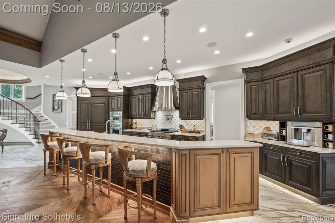
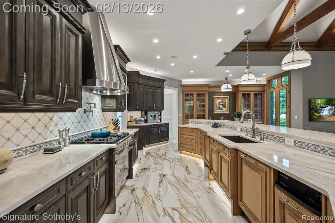
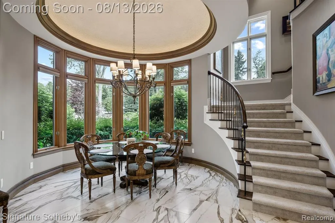
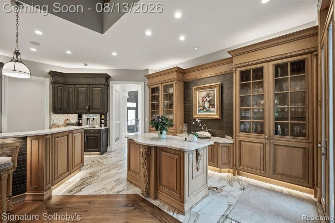
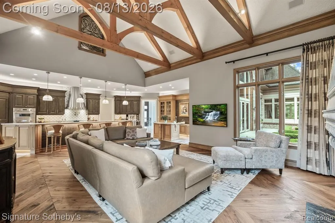
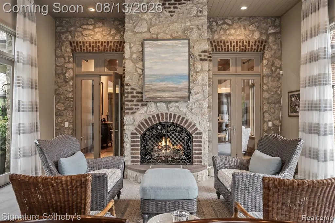
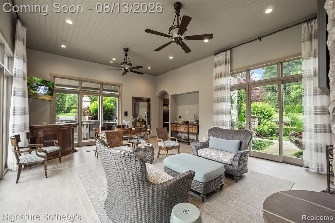
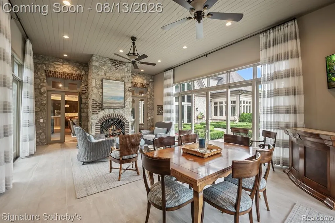
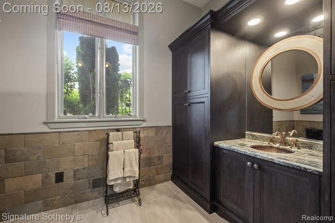
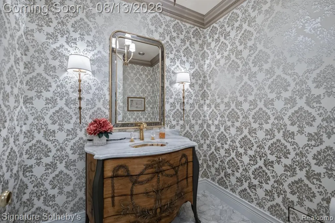
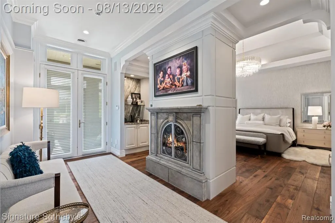
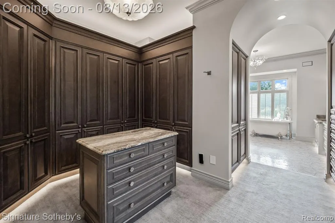
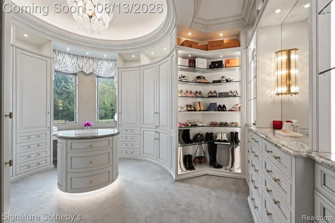
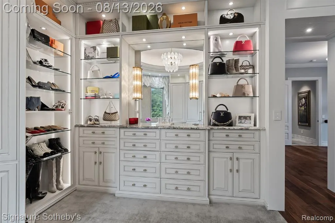
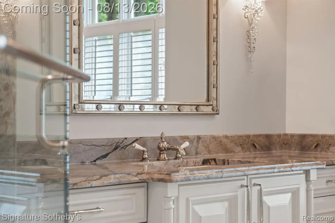
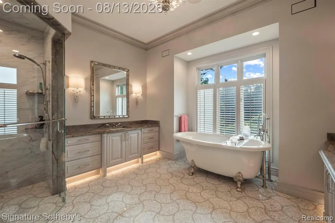
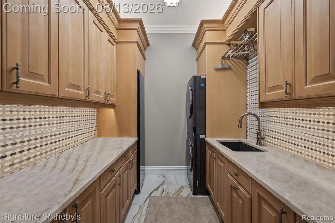
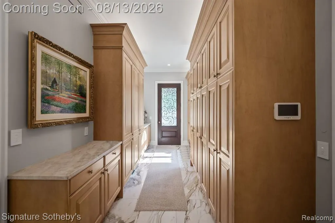
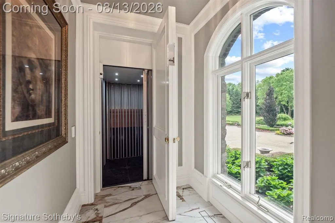
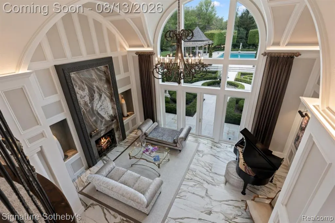
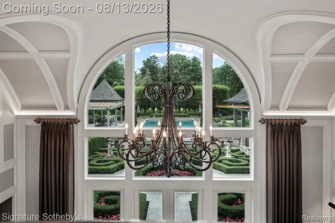
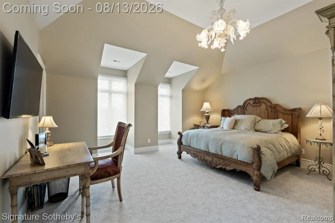
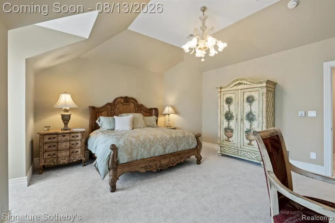
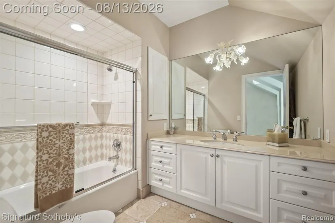
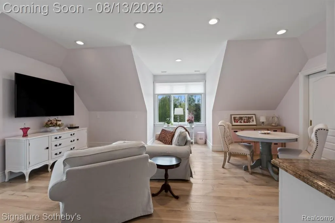
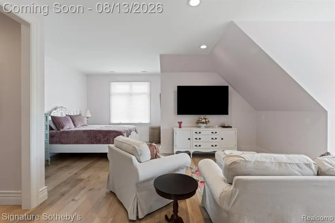
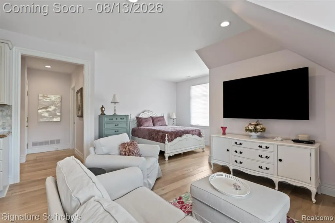
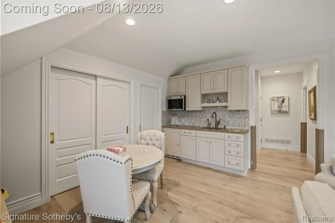
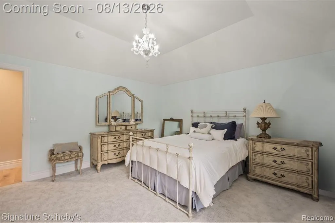
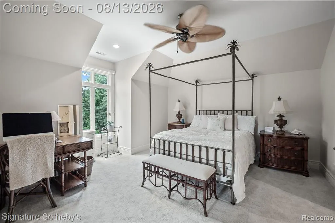
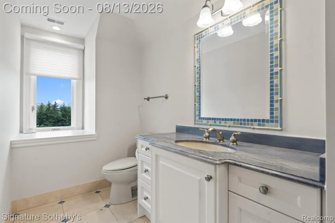
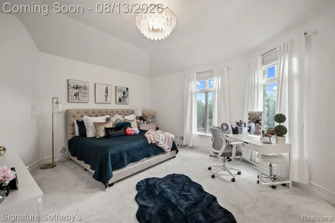
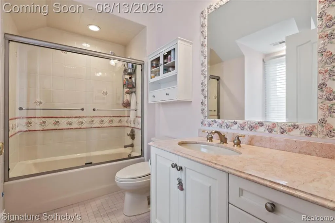
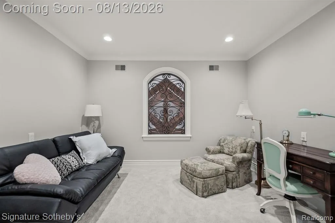
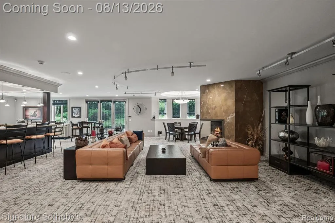
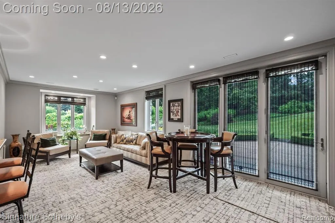
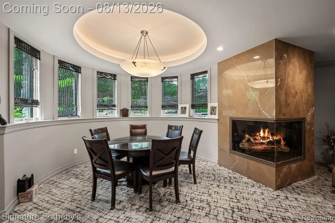
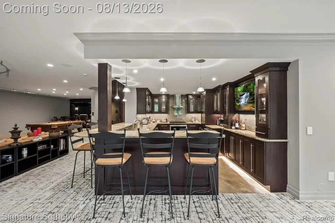
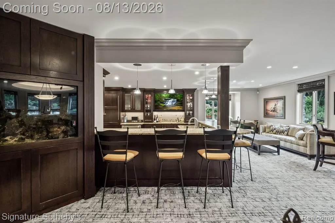
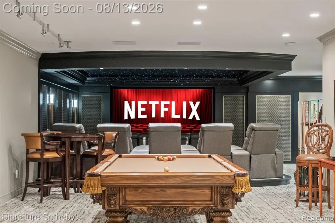
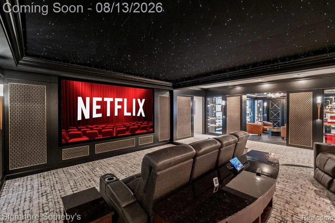
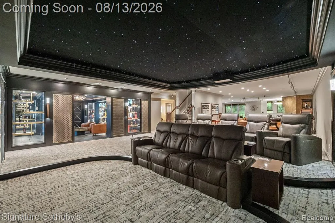
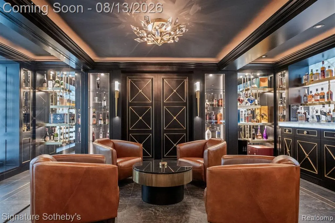
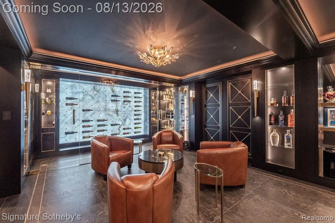
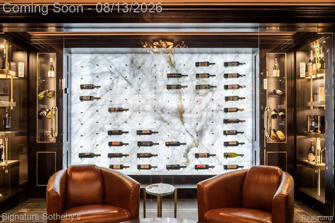
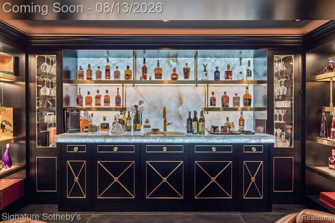
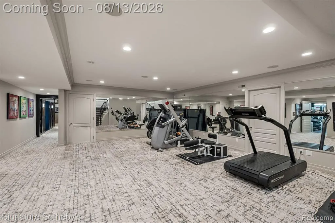
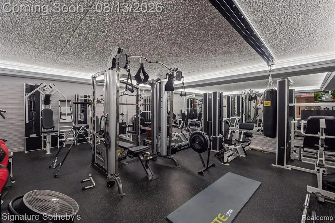
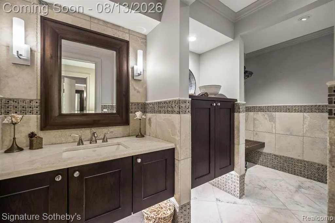
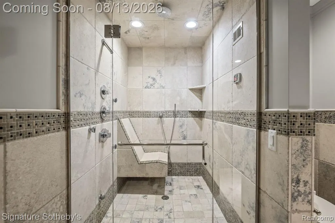
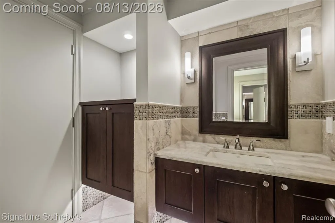
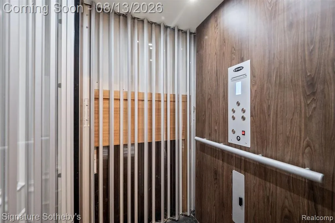
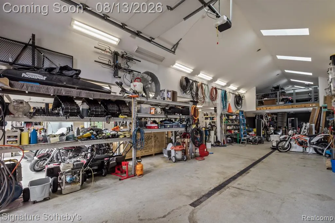
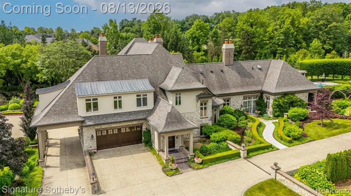
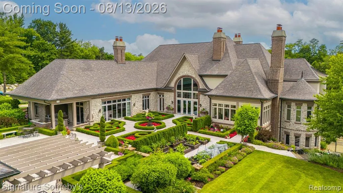
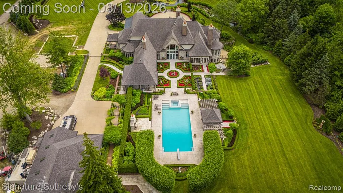
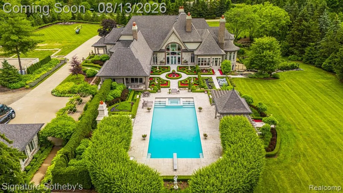
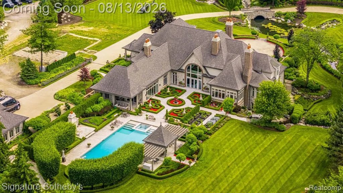
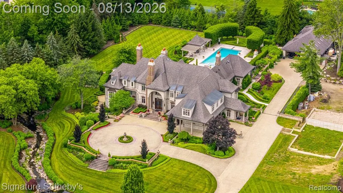
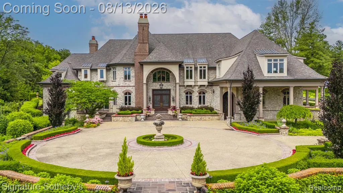
Set on 5.5 private acres, this recently updated French Country estate combines luxury, privacy, recreation, and exceptional functionality. A gated entrance opens to an approximately 600-foot exposed-aggregate driveway with granite curbing, passing a pond, cascading waterfall, and bridge to a circular motor court. The 9,693-square-foot main residence, plus an additional 5,140 square feet of finished walkout living space, features natural stone, dramatic rooflines, copper-clad dormers, copper gutters and downspouts, expansive ceiling heights, and a five-stop elevator. The entry-level primary suite offers a spa-like bath with steam shower, his-and-hers dressing areas with extensive enclosed custom cabinetry, and two covered porches overlooking the waterfalls and grounds. Her boutique-inspired dressing area is an elegant showcase with exceptional wardrobe storage. The finished walkout is designed for entertaining with a second full kitchen, fireplace, billiards, private card/game turret, fiber-optic starlight theater, tasting room, family entertainment and arts/crafts areas, approximately 500-square-foot professional-grade fitness room, steam showers, aquarium, second spa, and patio overlooking the waterfalls and fruit garden. Resort-style grounds feature an insulated 55,000-gallon pool heated year-round with electronic cover, expansive limestone deck, large covered pergola, two spas, and a fully equipped outdoor kitchen with refrigeration, separate ice maker, and BBQ. A separate carriage house includes a private bath and laundry. Exceptional garage, parking, and storage include a heated outbuilding with heated floors, four overhead doors, two service doors, high ceilings accommodating a motorhome or trailer, and lofted storage. A rare private estate offering architectural presence, year-round recreation, exceptional entertaining and collector-level functionality, minutes from downtown Northville.
| Price History | |
|---|---|
| 8/12/2026 | Listed $7,999,900 |
General Features
| Living Area | 14833 |
|---|---|
| Sewer | Public |
| Heating | Forced Air |
| Cooling | Central Air |
| Roof | Asphalt |
| Garage Spaces | 6 |
| Pool Features | Outdoor/Inground |
| Construction Materials | Stone |
| Year Built | 1999 |
| Stories Count | 2 |
| Township | Northville Twp |
| Property Subtype | Single Family Residence |
| County | Wayne |
| Property Type | Residential |
| Attached Garage | true |
| Subdivision Name | Northville Twp |
| Garage Y/N | true |
| Total Rooms | 28 |
| Status | Active |
| Directions | Corner of Cherry Ridge Road and Sheldon. North of 6 Mile Road and east of Beck. |
| City | Northville |
| Lot Size Units | Acres |
| Lot Size Square Feet | 238273.2 |
| Listing Terms | Cash,Conventional |
| Virtual Tour | https://www.zillow.com/view-imx/dcc9701a-ae5b-4d00-80fa-211684726168?setAttribution=mls&wl=true&initialViewType=pano&utm_source=dashboard |
| Standard Status | Active |
| Legal Description | THE W 550.00 FT OF THE S 429.00 FT OF THE NW OF SEC 10, T. 1 S., R. 8 E., TWP OF NORTHVILLE, WAYNE COUNTY, MI, ALSO DESC AS: COMMENCING AT THE N 1/4 COR OF SD SEC 10; TH S. 01D 20M 15S W. 2081.54 FT TO POB; TH S. 01D 20M 15S W. 429.00 FT; TH DUE W 55 5.00 FT; TH N 01D 20M 15S E. 429.00 FT; TH DUE E 555.00 FT TO THE POB. CONT 5.47 AC OF LAND, MORE OR LESS. SUBJECT TO EASEMENTS AND RESTRICTIONS OF R |
Interior Features
| Interior Amenities | Basement Finished,Central Vacuum,Elevator,Generator,Hot Tub Spa,Whirlpool Tub |
|---|---|
| Basement | Walk-Out Access,Daylight |
| Fireplace Features | Living Room,Family Room,Gas Log,Kitchen,Primary Bedroom |
| Air Conditioning Y/N | true |
| Heating Y/N | true |
| Fireplace Y/N | true |
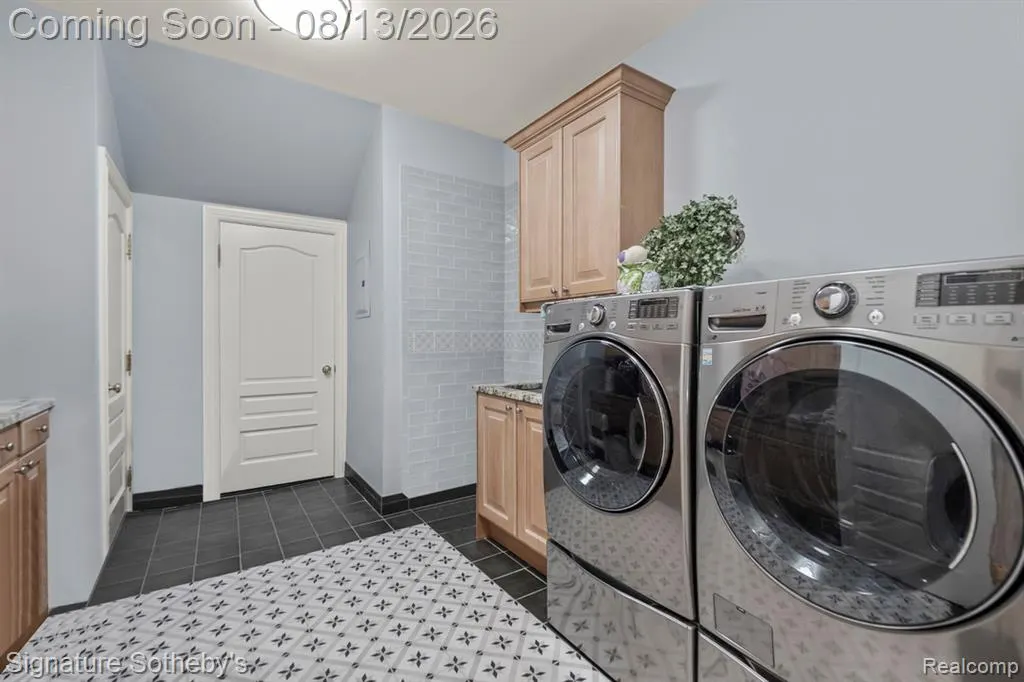
| Laundry Features | Main Level,Upper Level |
| Total Baths | 12 |
Exterior Features
| Exterior Amenities | Patio,Porch(es) |
|---|---|
| Parking Features | Attached,Garage Door Opener,Heated Garage |
| Water Source | Public |
| Lot Size Area | 5.47 |
| Waterfront Y/N | false |
| Building Area Total | 9693 |
| Lot Dimensions | 429x554x429x554 |
| Lot Size Acres | 5.47 |
Amenities
- Foreclosure
- Views
- Short Sale
- New Construction
- Adult 55+
- Lease To Own
- No HOA Fees
- Furnished
- Primary On Main
- Air Conditioning
- Seller Finance
- Green
- Fixer Upper
- Horse
- Golf
- Fireplace
- Deck
- Garage
- Basement
- Pool
Property vs Single Family Average in 48168
Price
Taxes
Year Built
In The Neighborhood
Just Listed
Northville
$ 1,249,000
16324 Brook Trout Lane
Northville, MI 48168
- Type
- Single Family
- Size
- 5,771 SqFt
- Rooms
- 4 Beds + 4 Baths
Just Listed
Northville
$ 1,449,000
44023 Cypress Point Drive
Northville, MI 48168
- Type
- Single Family
- Size
- 6,470 SqFt
- Rooms
- 5 Beds + 4.5 Baths
Just Listed
Northville
$ 650,000
16928 Boulder Drive
Northville, MI 48168
- Type
- Single Family
- Size
- 4,505 SqFt
- Rooms
- 4 Beds + 3.5 Baths
Northville
$ 865,000
49136 Running Trout Lane
Northville, MI 48168
- Type
- Single Family
- Size
- 4,119 SqFt
- Rooms
- 4 Beds + 3.5 Baths
Waterfront
Northville
$ 2,200,000
48554 Stoneridge Drive
Northville, MI 48168
- Type
- Single Family
- Size
- 5,807 SqFt
- Rooms
- 4 Beds + 5.5 Baths
Views
Northville
$ 4,588,000
17740 Beck Road
Northville, MI 48168
- Type
- Single Family
- Size
- 6,580 SqFt
- Rooms
- 5 Beds + 4.5 Baths
Northville
$ 565,000
41101 Croydon Court
Northville, MI 48168
- Type
- Single Family
- Size
- 3,232 SqFt
- Rooms
- 4 Beds + 3.5 Baths
Northville
$ 1,750,000
18120 Shagbark Drive
Northville, MI 48168
- Type
- Single Family
- Size
- 7,178 SqFt
- Rooms
- 5 Beds + 5.5 Baths
Primary On Main
Northville
$ 2,200,000
19821 Westhill Street
Northville, MI 48167
- Type
- Single Family
- Size
- 4,900 SqFt
- Rooms
- 4 Beds + 3.5 Baths
Reduced
Northville
$ 899,900
46652 Red Oak Drive
Northville, MI 48168
- Type
- Single Family
- Size
- 5,438 SqFt
- Rooms
- 4 Beds + 4.5 Baths
Northville
$ 645,000
42518 Steepleview Street
Northville, MI 48168
- Type
- Single Family
- Size
- 3,565 SqFt
- Rooms
- 4 Beds + 2.5 Baths
Northville
$ 550,000
42021 Banbury Court
Northville, MI 48168
- Type
- Single Family
- Size
- 2,768 SqFt
- Rooms
- 5 Beds + 3 Baths
Northville
$ 949,999
51350 7 Mile Road
Northville, MI 48167
- Type
- Single Family
- Size
- 3,059 SqFt
- Rooms
- 5 Beds + 2.5 Baths
 All information deemed reliable but not guaranteed. All properties are subject to prior sale, change or withdrawal. Neither listing broker(s) or information provider(s) shall be responsible for any typographical errors, misinformation, misprints and shall be held totally harmless. Listing(s) information is provided for consumer's personal, non-commercial use and may not be used for any purpose other than to identify prospective properties consumers may be interested in purchasing. The data relating
